

Listing Courtesy of:  Midwest Real Estate Data as distributed by MLS GRID / Listed By: Elizabeth Baba, Coldwell Banker Realty; Nancy Sliwa, Oak Brook
 Midwest Real Estate Data as distributed by MLS GRID / Listed By: Elizabeth Baba, Coldwell Banker Realty; Nancy Sliwa, Oak Brook
 7810 Regency Grove Drive Darien, IL 60561
Active (18 Days)
$884,900 (USD)
OPEN HOUSE TIMES
-
OPENSun, Sep 271:00 pm - 3:00 pm
Description
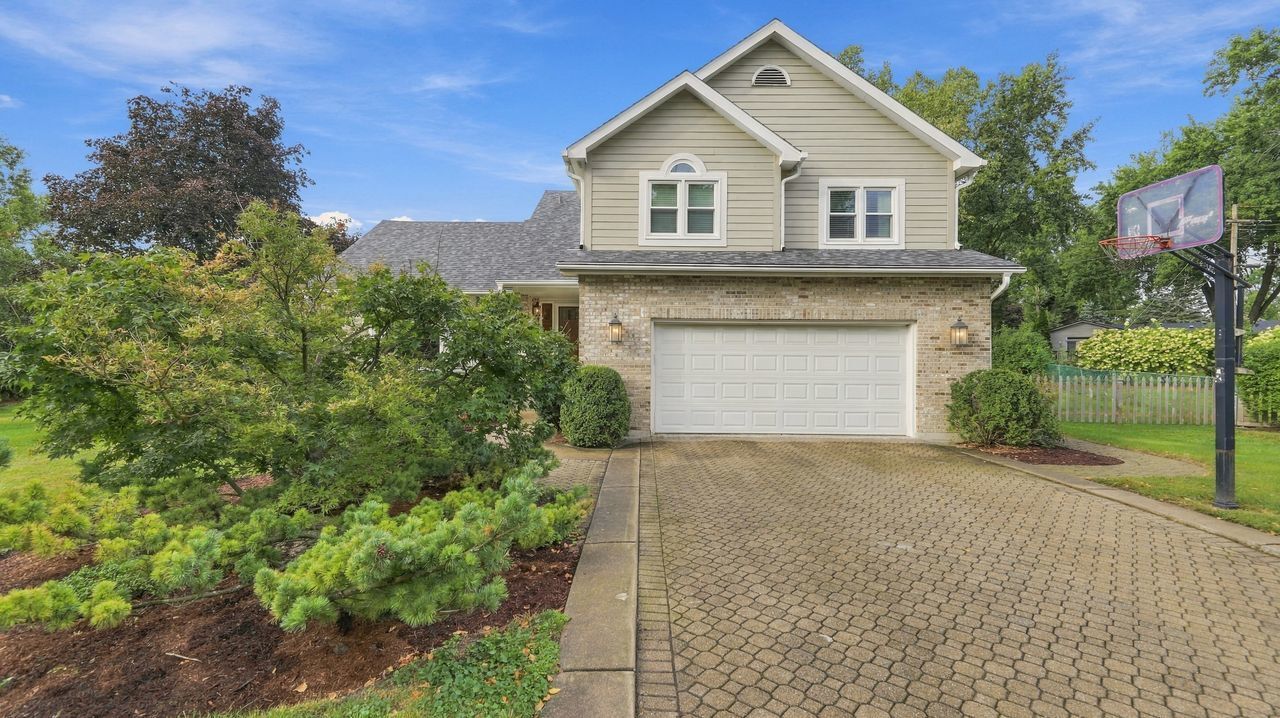
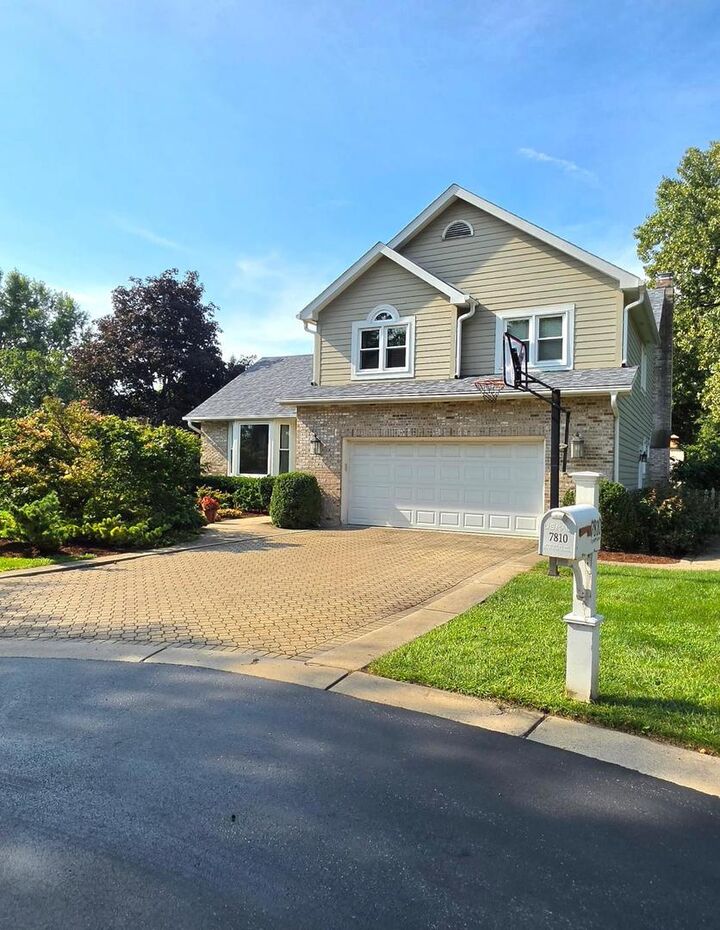
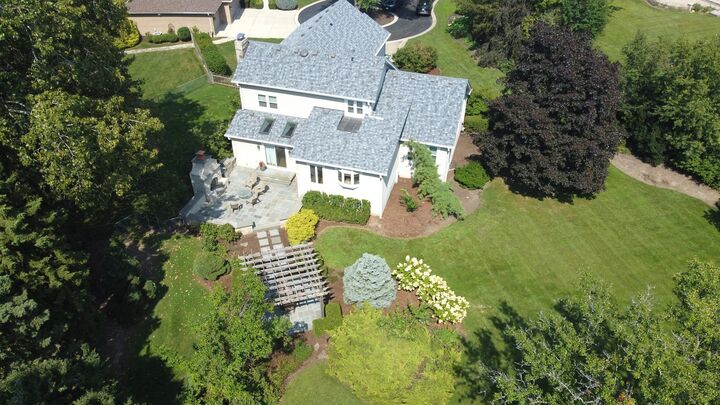
Rare opportunity! Custom-built, one-owner executive home offered for the first time in Darien's exclusive Regency Grove. Situated on a sprawling, premium 0.63-acre lot, this pristine 2,890 sq. ft. home perfectly blends grand indoor scale with private outdoor luxury. Inside, you will be impressed by the open-concept layout. The chef's kitchen boasts custom cabinetry, premium Viking appliances, and a gorgeous center island, flowing seamlessly into a bright family room with custom built-ins. Step outside to your private retreat: a spectacular custom bluestone patio with a stone fireplace, wood pergola, and professional landscaping. The home features 4 spacious bedrooms, 3 full bathrooms, and an additional 800 sq. ft. finished basement perfect for recreation. Built with durable, maintenance-free James Hardie board siding, this meticulously cared-for home offers total peace of mind with major recent upgrades: New Roof (2026), New Gutters (2026), New Furnace (2025), and A/C (2020). A true masterpiece!
MLS #:
12741608
12741608
Taxes
$10,665(2025)
$10,665(2025)
Lot Size
0.63 acres
0.63 acres
Type
Single-Family Home
Single-Family Home
Year Built
1990
1990
Style
Traditional
Traditional
School District
61,86
61,86
County
DuPage County
DuPage County
Listed By
Elizabeth Baba, Coldwell Banker Realty
Nancy Sliwa, Coldwell Banker Realty
Nancy Sliwa, Coldwell Banker Realty
Source
Midwest Real Estate Data
Last checked Sep 27 2026 at 12:20 PM GMT+0000
Midwest Real Estate Data
Last checked Sep 27 2026 at 12:20 PM GMT+0000
Bathroom Details
- Full Bathrooms: 3
Interior Features
- 1st Floor Full Bath
- Walk-In Closet(s)
- Built-In Features
- Open Floorplan
- Granite Counters
- Laundry: Gas Dryer Hookup
- Appliance: Range
- Appliance: Washer
- Appliance: Dryer
- Appliance: Dishwasher
- Appliance: Disposal
- Laundry: Electric Dryer Hookup
- Appliance: Microwave
- Appliance: Stainless Steel Appliance(s)
- Sump Pump
- Co Detectors
- Ceiling Fan(s)
- Appliance: Gas Oven
- Appliance: High End Refrigerator
- Appliance: Range Hood
- Appliance: Gas Cooktop
- Laundry: Main Level
- Vaulted Ceiling(s)
Lot Information
- Cul-De-Sac
- Mature Trees
- Landscaped
Property Features
- Pergola
- Fireplace: 1
- Fireplace: Family Room
- Fireplace: Wood Burning
- Fireplace: Gas Starter
- Foundation: Concrete Perimeter
Heating and Cooling
- Natural Gas
- Central Air
Basement Information
- Finished
- Partial
- Crawl Space
Exterior Features
- Roof: Asphalt
Utility Information
- Utilities: Water Source: Lake Michigan
- Sewer: Public Sewer
School Information
- Elementary School: Lace Elementary School
- Middle School: Eisenhower Junior High School
- High School: Hinsdale South High School
Parking
- Garage Door Opener
- Garage Owned
- Attached
- Garage
- Asphalt
- Yes
Living Area
- 2,890 sqft
Location
Disclaimer: Square footage is based on information available to agent, including County records. Information has not been verified by agent and should be verified by buyer.
Based on information submitted to the MLS GRID as of 9/27/2026 12:20. All data is obtained from various sources and may not have been verified by broker or MLS GRID. Supplied Open House Information is subject to change without notice. All information should be independently reviewed and verified for accuracy. Properties may or may not be listed by the office/agent presenting the information.
